


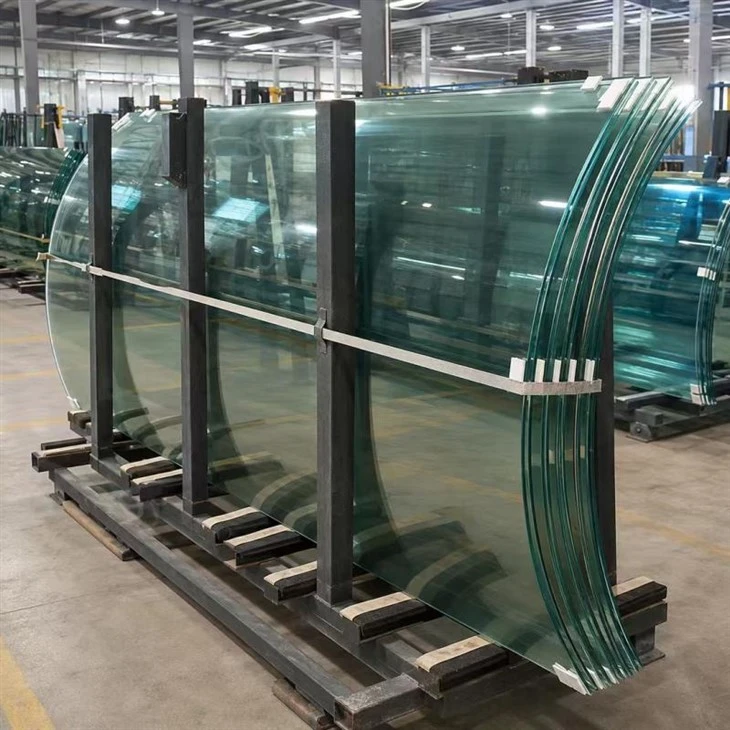
Curved Laminated Glass Canopies
Shape: Bend glass
Thickness: 8.38mm(8+8+0.38), 10.76mm (5+5+0.76), 13.52mm (6+6+1.52)
Types of laminated glass:
Clear Laminated Glass
Low iron Laminated Glass
Tinted Laminated Glass
Frosted Laminated Glass
Interlayer options: PVB,SGP,EVA
MOQ: 1*20GP Full Container Loading
Delivery time: 7-15 days, urgent service available
Curved laminated glass for canopies is designed for overhead locations where breakage retention, weather exposure, structural loading and frame fit must be considered together. The laminated construction helps retain fragments if a lite breaks, while the curved form supports architectural rooflines, barrel vaults and entrance features. LIKEWAY GLASS reviews loads and support information supplied by the project team, then coordinates the glass makeup, curve geometry, edge condition, coating position and drainage interface. Final selection must follow structural calculations and the applicable glazing code.
Benefits
Overhead breakage retention: The interlayer holds fragments and supports the safety strategy for occupied areas below.
Coordinated structural configuration: Glass makeup is reviewed with span, supports, wind, snow, maintenance and drainage information.
Weather-conscious detailing: Edge exposure, sealant compatibility and frame drainage are considered during specification review.
Thermal and solar-control options: Curved laminated IGUs can incorporate Low-E coatings, cavities and spacer systems for enclosed buildings.
Geometry matched to the roof frame: Radius, chord, rise and panel orientation are checked to reduce sealing and installation problems.

Applications
Typical uses include commercial skylights, hotel atriums, station and airport roof glazing, glass domes, entrance canopies, walkways, conservatories and feature roof structures. Curved laminated IGUs are often considered where the glazing separates indoor and outdoor environments, while a monolithic laminated construction may suit open canopies when supported by the engineered design.

Packaging & Shipping
Curved overhead panels are packed with shaped supports that follow the glass geometry. Cork, foam and protective materials isolate edges, coatings and seal areas. Units are labeled by roof zone, grid reference and installation direction. Reinforced export crates, moisture protection, crate lists and container-loading checks help prevent movement and simplify lifting and placement on site.

FAQs
1. Why is laminated glass used overhead?
Its interlayer retains broken fragments and forms part of the risk-control strategy for people below. The complete makeup still requires engineering and code review.
2. When is a curved laminated IGU needed?
It is typically considered when the glazing encloses conditioned space and needs thermal or solar-control performance in addition to overhead safety.
3. Can one standard thickness cover all skylights?
No. Thickness depends on panel size, shape, supports, loads, glass type, interlayer, codes and required post-breakage behavior.
4. What causes sealing problems in curved roof glass?
Incomplete geometry, curve deviation, frame mismatch, insufficient edge cover or poorly coordinated spacer and seal details can all contribute.
5. Can Low-E coatings be used?
Yes, when the coating type, surface position, bend direction and IGU design are compatible and approved before manufacture.
Hot Tags: curved laminated glass canopies, China curved laminated glass canopies manufacturers, suppliers
You Might Also Like




Send Inquiry